Ideals that need somewhere to happen.
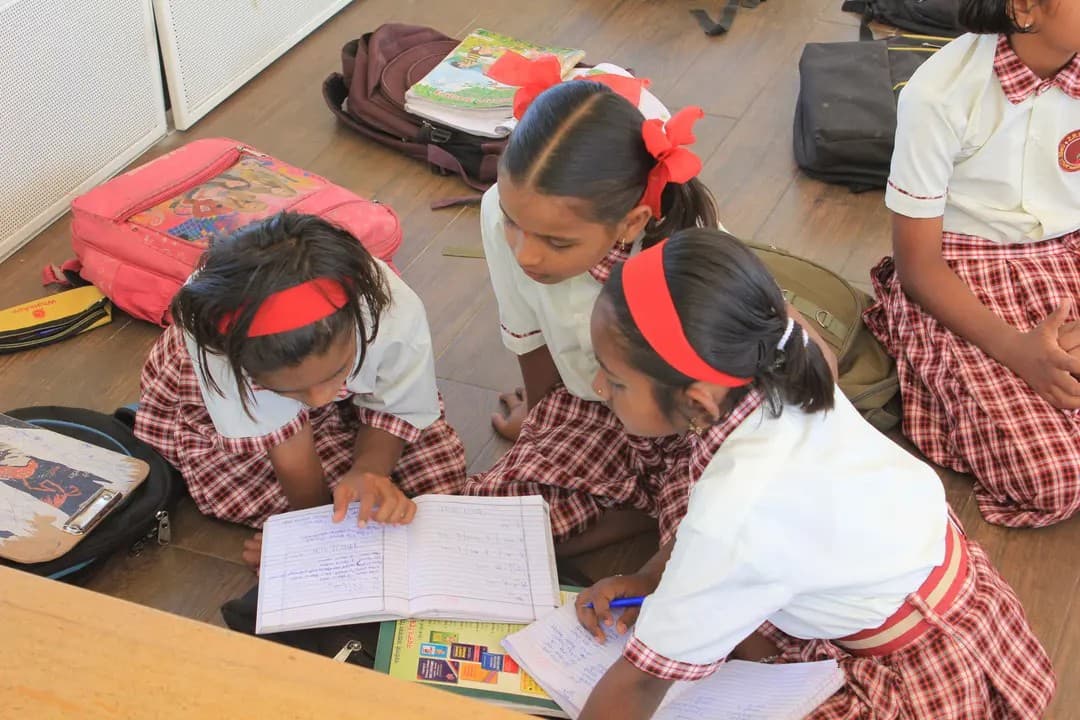
At the Mahindra United World College of India (MUWCI), education does not end at the classroom door.
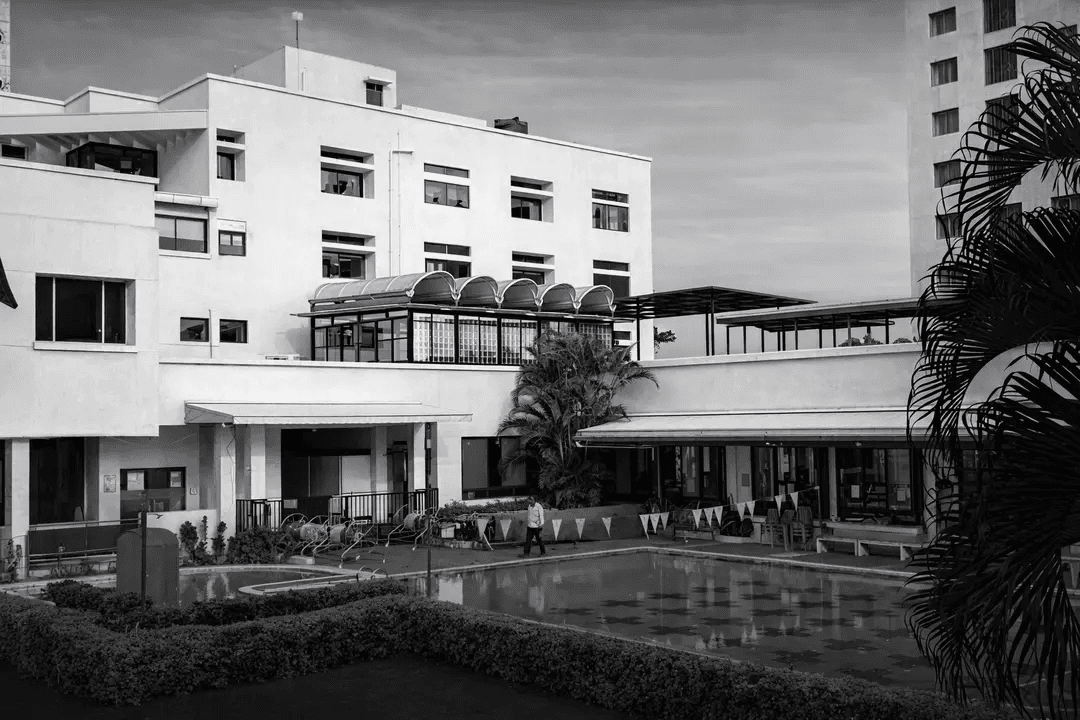
The United World College movement is built around nine ideals, with environmental stewardship and compassion sitting particularly close to the design intent of the campus. Set within a biodiverse pocket of the Western Ghats, MUWCI has always understood the landscape as part of the learning experience. The work across its Library, Performing Arts Centre and Multipurpose Hall extends that relationship, allowing students to encounter learning through reading, making, performing, gathering and simply being within the landscape.
The Library
The Library begins with what already exists. Its original stone wall is retained alongside warm timber shelving, while full-height glazing brings the tree canopy directly into the room. Rough stone, warm timber and shifting daylight make the landscape present even while a student is reading.
The space allows different forms of attention to coexist. A curved reading nook offers quiet and solitude. A long communal table supports conversation and collaboration. There is no single prescribed way to use the room. Students can find their own degree of engagement.
Performing arts and the hall
The Performing Arts Centre turns inward. Carved out of the former multipurpose hall, the space deliberately withholds daylight and visual distraction to create a controlled black box. The transition into it is gradual. Acoustic lobbies buffer the rehearsal spaces, while glazed openings provide partial glimpses into studios before entry. Film, theatre and music each have dedicated environments, from a digital lab and foley studio to the flexible black box and acoustically tuned practice rooms. The architecture does not compete with performance. It creates the conditions for students to experiment, practise and eventually take centre stage.
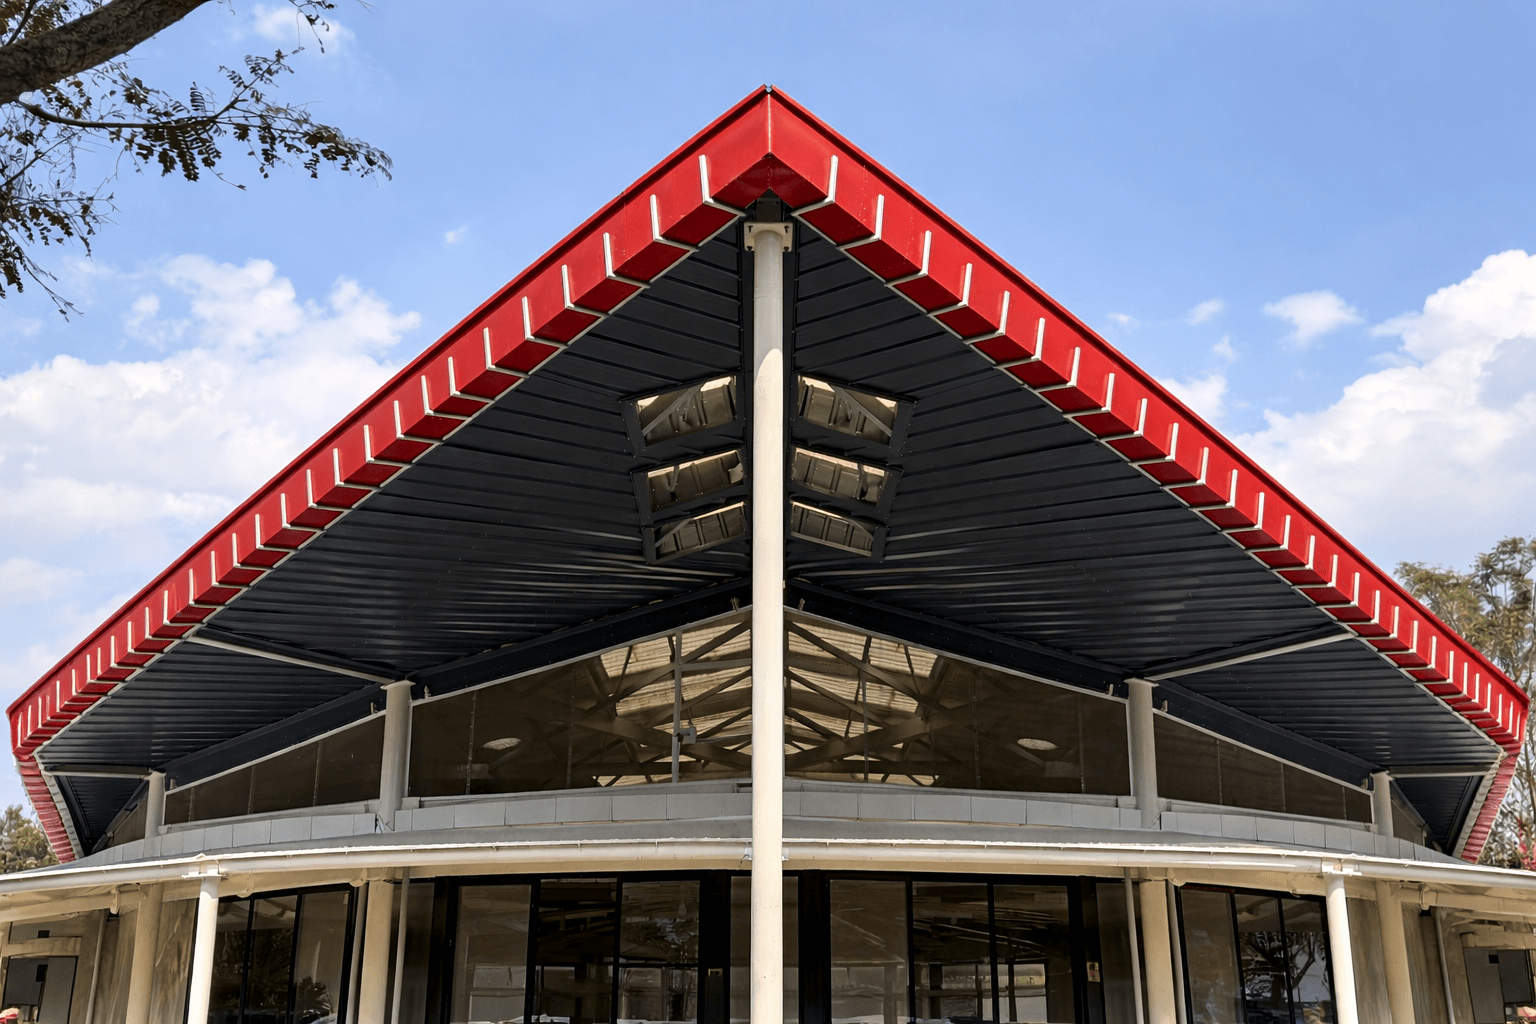
The new Multipurpose Hall responds to the landscape in another way. Its dramatic red angular roof rises above a raised stone plinth among the mango trees, its exposed structure making the building legible against the hills beyond. A double-roof system protects the hall from the intense sun and monsoon rains. The upper roof shields the building, while the secondary roof below filters daylight and creates a ventilated cavity between the two, allowing heat to dissipate before it reaches the occupied spaces. Local stone and exposed structure continue the architectural vocabulary of the campus, while environmental performance is embedded within the architecture rather than added to it.
Three interventions. Three different relationships with learning. The Library opens the mind outward. The Performing Arts Centre creates a space to express what is within. The Multipurpose Hall gathers people beneath a structure that belongs to its landscape. Together, they create an ecosystem where the campus does not simply house the ideals of UWC. It allows students to live them.
More in Institutional
All projects